
1134 Bellair Drive Salisbury Twp, PA 18103
4 bed / 3 bath / 3,432 Sq. Ft. / 13,242 Sq. Ft., 0.304 acres lot size / Single Family
Status: Sold
{{listPriceUS ? listPriceUS : listPriceNoSuffix}}
{{listPriceUS ? listPriceUS : listPriceNoSuffix}}
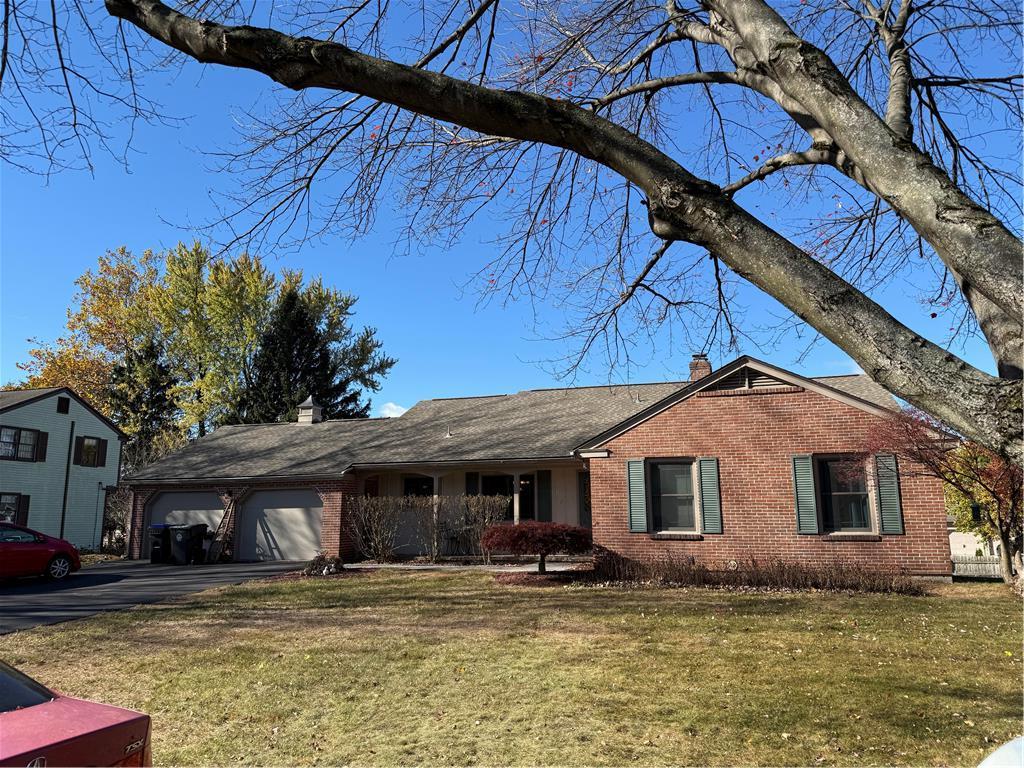


Nestled in a desirable Western Salisbury neighborhood, this spacious ranch-style home offers comfort, versatility, and plenty of room to grow. The main floor features a generously sized kitchen complete with a breakfast nook and an abundance of cabinet and counter space. Adjacent, the inviting living room boasts a cozy pellet stove for supplemental heat, while the formal dining room provides the perfect setting for special gatherings. Three well-appointed bedrooms include a master suite with a walk-in closet and a recently updated private bath. The fully finished basement expands the living space, offering two distinct areas: a walk-out family room with its own pellet stove, opening to a patio and large fenced yard, and an entertainment zone featuring a bar and pool table area - ideal for hosting guests. You'll also find a fourth bedroom and a full bathroom in the basement, adding flexibility for guests or additional family members. While the home is move-in ready, it provides opportunities to make it your own. The basement bathroom ceiling and the hall bathroom on the main level are awaiting your finishing touches, with materials already provided by the seller to complete the project. With its spacious layout, updated features, and fantastic potential, this home is ready to welcome its next chapter.

property details
Type
Single Family
Status
Closed
County
Lehigh
Year Built
1972
Sq. Ft.
3,432
Lot Size
13,242 Sq. Ft., 0.3 acres
Listing Id
748560
Listing Courtesy Of
Ben Breidinger - BHHS Benjamin Real Estate +1 (610) 799-9100
List Office Phone
+1 (610) 799-9100
Subdivision
Meadowbrook
Interior Features
Beds
4
Full Baths
3
Living Area Units
Sq. Ft.
Fireplace
Living Room
Flooring
Hardwood
Ceramic Tile
Vinyl
Laminate
Carpet
Ceramic Tile
Vinyl
Laminate
Carpet
Appliances
Electric Oven
Disposal
Microwave
Refrigerator
Washer
Disposal
Microwave
Refrigerator
Washer
Bathrooms Total
3
Exterior Features
Parking
Attached Garage
Driveway
Garage
Off Street
On Street
Driveway
Garage
Off Street
On Street
Stories
1
Utility & Building Info
Below Grade Finished Area
1700
Price Per Sq Meter
$0
Heating
Electric Heating
Heat Pump
Forced Air
Ceiling
Heat Pump
Forced Air
Ceiling
Building Area Total
3,432 Sq. Ft.
Architectural Style
Ranch
1 Story
1 Story
Price History
| date | event | price | source |
|---|---|---|---|
|
12/27/2024
12/27/2024
|
Sold |
$425,000
|
LeHigh Valley MLS |
|
11/25/2024
11/25/2024
|
Pending |
$424,900
|
LeHigh Valley MLS |
|
11/14/2024
11/14/2024
|
Active |
$424,900
|
LeHigh Valley MLS |
View More
Market Trends
Source: Constellation1
Mortgage Calculator
Estimated Mortgage Payment
Your total payment will be
{{ currency_symbol }}{{ parseInt(monthlyMortgage).formatThousands(0) }}
- Principal {{ parseInt(priciplePayment).formatThousands(0) }}
- Interest {{ parseInt(interestPayment).formatThousands(0) }}
({{ downPaymentFormatted }})
(Years)
Estimate does not reflect Property Tax, PMI or Homeowner Insurance. Mortgage Calculator provided by Berkshire Hathaway HomeServices.
